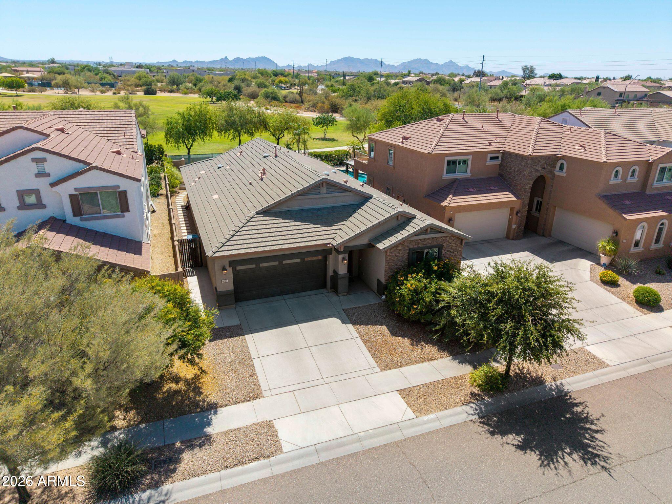
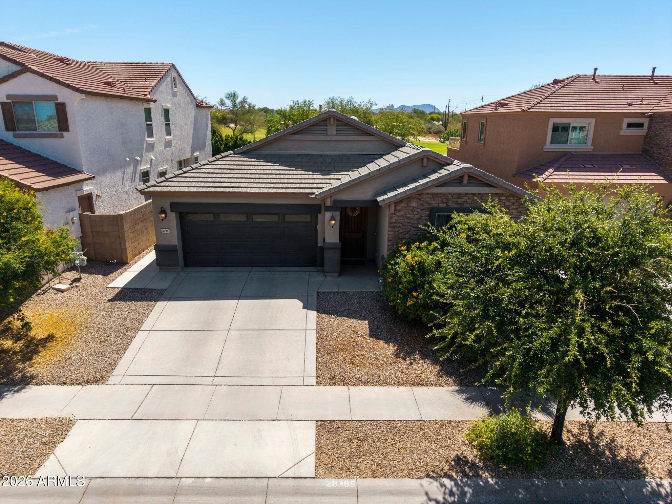
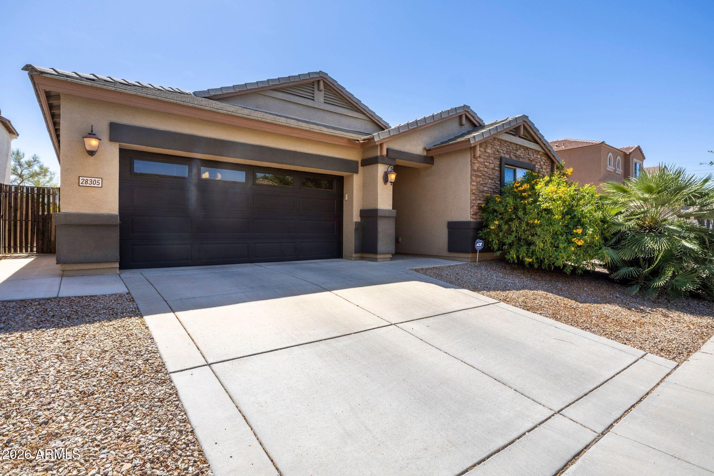
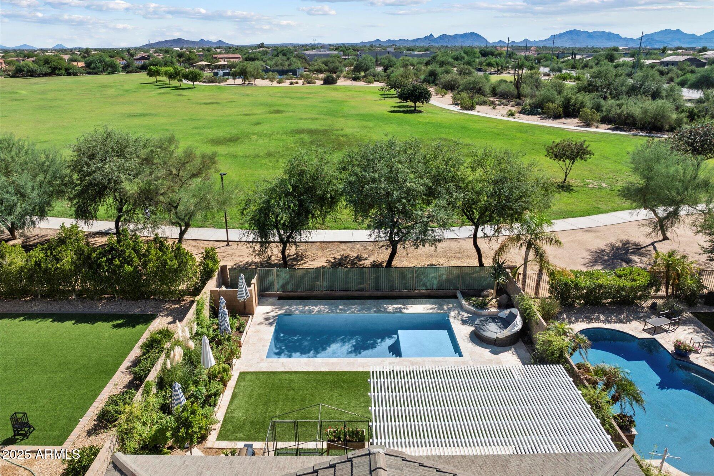
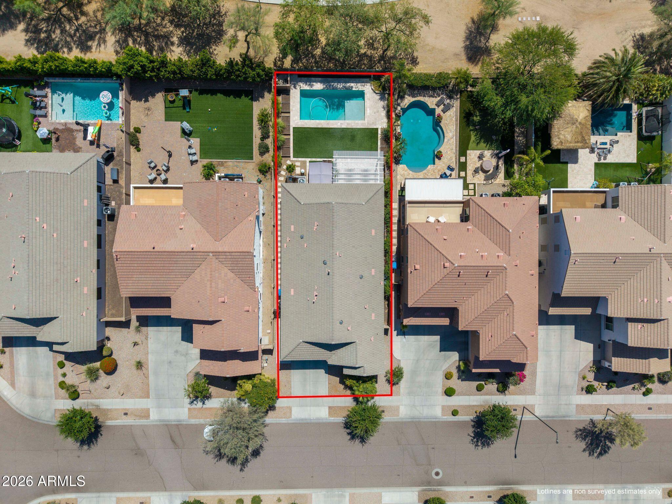
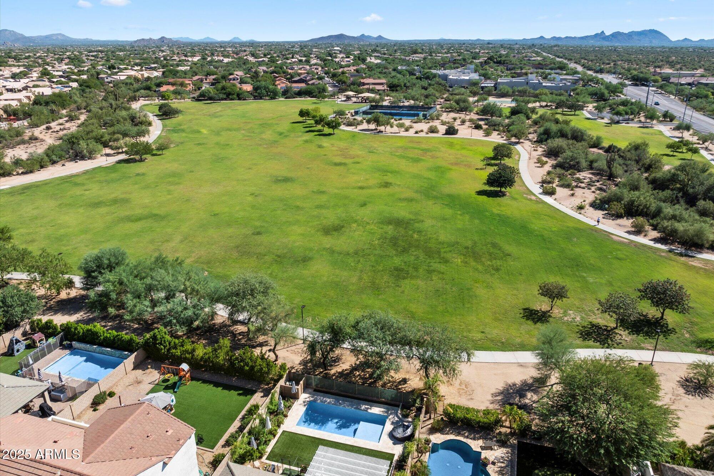
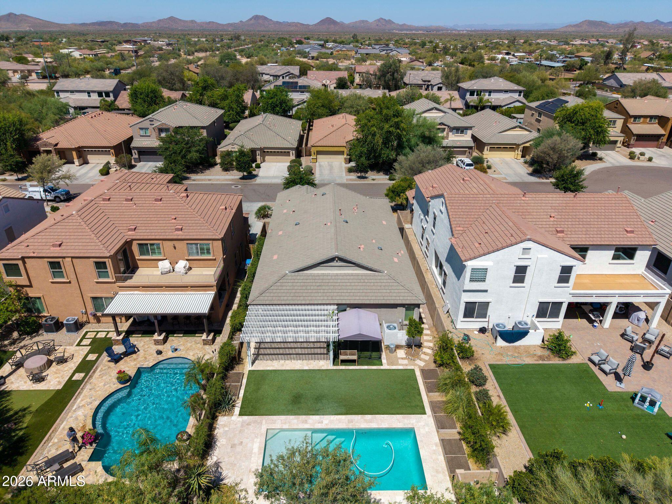
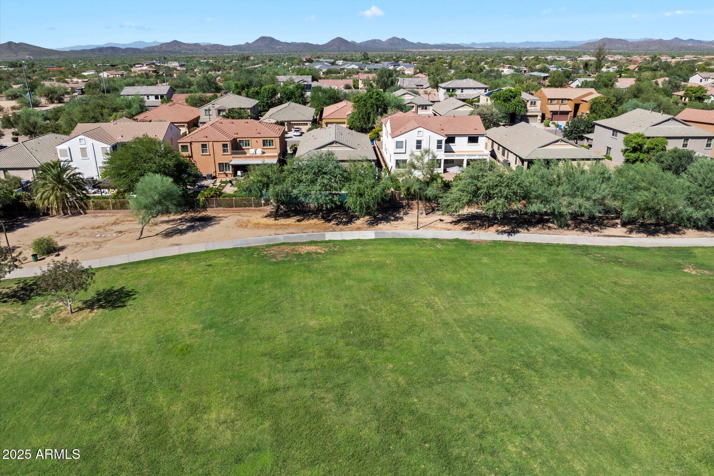
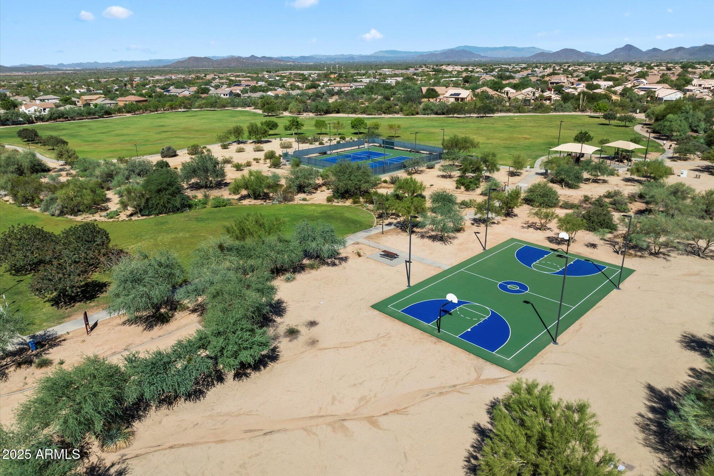
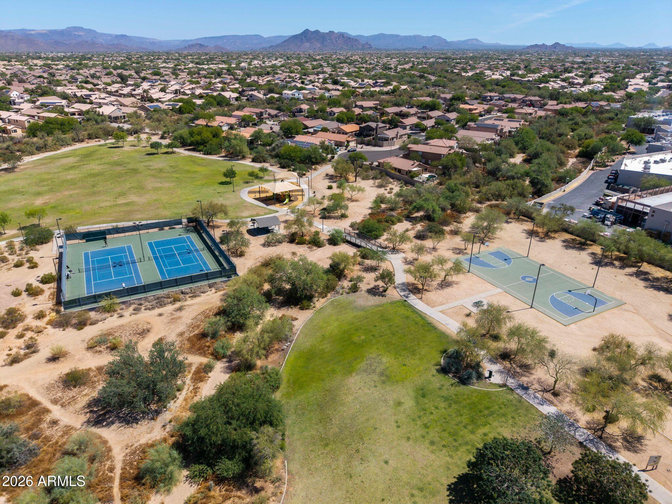
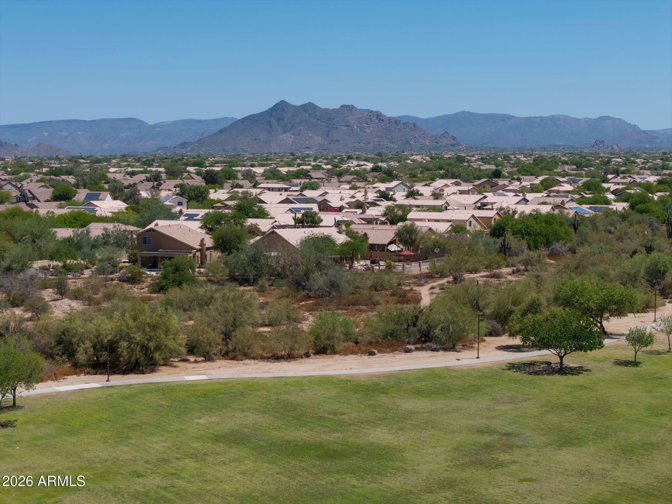
Aerial view of a single-story home beside a green open space, with distant mountains beyond.
28305 N 44TH Way
28305 N 44TH Way
28305 N 44TH Way
28305 N 44TH Way
28305 N 44TH Way
28305 N 44TH Way
28305 N 44TH Way
28305 N 44TH Way
28305 N 44TH Way
28305 N 44TH Way
28305 N 44TH Way
28305 N 44TH Way
28305 N 44TH Way
28305 N 44TH Way
28305 N 44TH Way
28305 N 44TH Way
28305 N 44TH Way
28305 N 44TH Way
28305 N 44TH Way
28305 N 44TH Way
28305 N 44TH Way
28305 N 44TH Way
28305 N 44TH Way
28305 N 44TH Way
28305 N 44TH Way
28305 N 44TH Way
28305 N 44TH Way
28305 N 44TH Way
28305 N 44TH Way
28305 N 44TH Way
28305 N 44TH Way
28305 N 44TH Way
28305 N 44TH Way
28305 N 44TH Way
28305 N 44TH Way
28305 N 44TH Way
28305 N 44TH Way
28305 N 44TH Way
28305 N 44TH Way
28305 N 44TH Way
28305 N 44TH Way
28305 N 44TH Way
28305 N 44TH Way
28305 N 44TH Way
28305 N 44TH Way
28305 N 44TH Way
28305 N 44TH Way
28305 N 44TH Way
28305 N 44TH Way
28305 N 44TH Way
28305 N 44TH Way
28305 N 44TH Way
28305 N 44TH Way
28305 N 44TH Way
28305 N 44TH Way
28305 N 44TH Way
28305 N 44TH Way
SEE ALL PHOTOS
Aerial view of a single-story home beside a green open space, with distant mountains beyond.
28305 N 44TH Way
28305 N 44TH Way
28305 N 44TH Way
28305 N 44TH Way
28305 N 44TH Way
28305 N 44TH Way
28305 N 44TH Way
28305 N 44TH Way
28305 N 44TH Way
28305 N 44TH Way
28305 N 44TH Way
28305 N 44TH Way
28305 N 44TH Way
28305 N 44TH Way
28305 N 44TH Way
28305 N 44TH Way
28305 N 44TH Way
28305 N 44TH Way
28305 N 44TH Way
28305 N 44TH Way
28305 N 44TH Way
28305 N 44TH Way
28305 N 44TH Way
28305 N 44TH Way
28305 N 44TH Way
28305 N 44TH Way
28305 N 44TH Way
28305 N 44TH Way
28305 N 44TH Way
28305 N 44TH Way
28305 N 44TH Way
28305 N 44TH Way
28305 N 44TH Way
28305 N 44TH Way
28305 N 44TH Way
28305 N 44TH Way
28305 N 44TH Way
28305 N 44TH Way
28305 N 44TH Way
28305 N 44TH Way
28305 N 44TH Way
28305 N 44TH Way
28305 N 44TH Way
28305 N 44TH Way
28305 N 44TH Way
28305 N 44TH Way
28305 N 44TH Way
28305 N 44TH Way
28305 N 44TH Way
28305 N 44TH Way
28305 N 44TH Way
28305 N 44TH Way
28305 N 44TH Way
28305 N 44TH Way
28305 N 44TH Way
28305 N 44TH Way
28305 N 44TH Way
Courtesy of My Home Group Real Estate, Stacey Grandon Listing Contact: (602) 312-5610 
Sold

28305 N 44TH Way

28305 N 44TH Way, Cave Creek, AZ 85331

$760,000
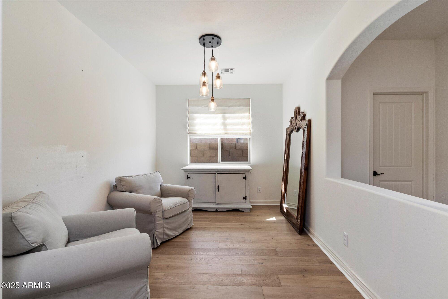
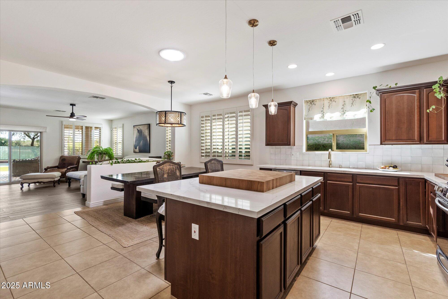
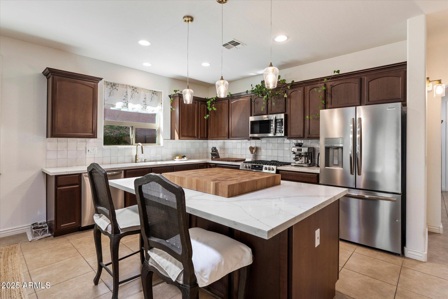
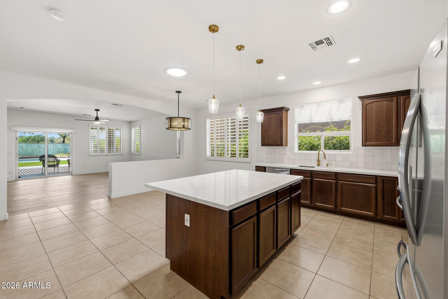
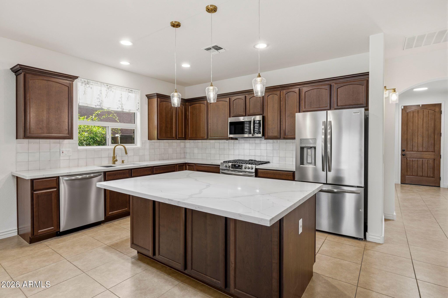
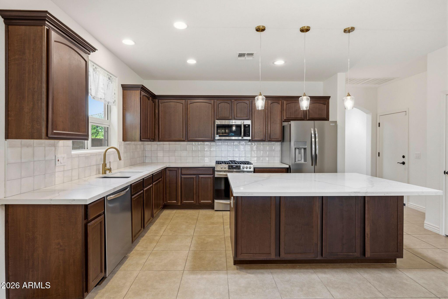
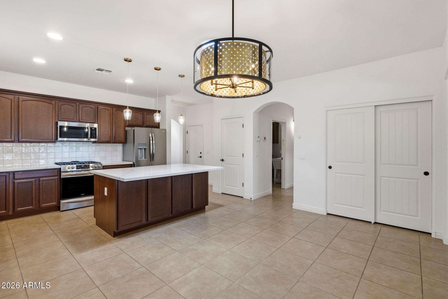
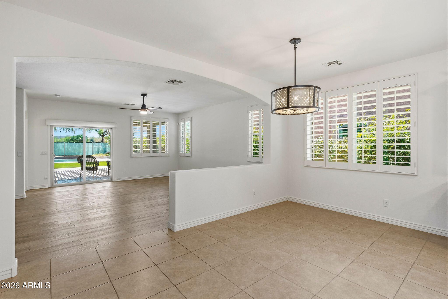
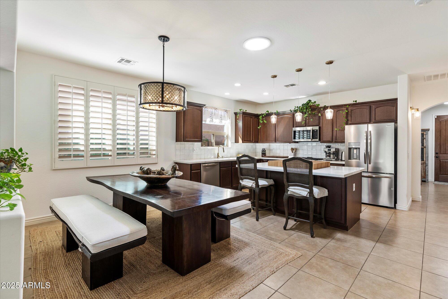
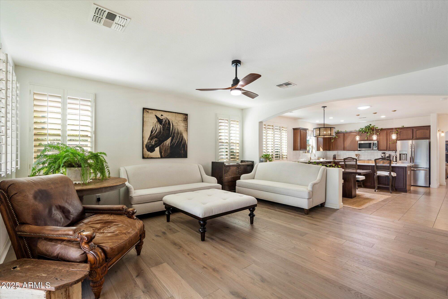
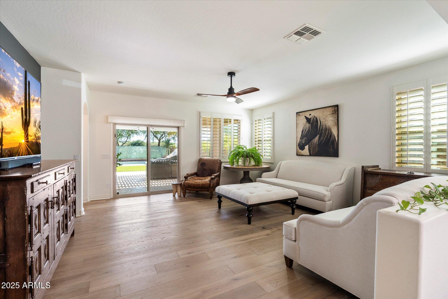
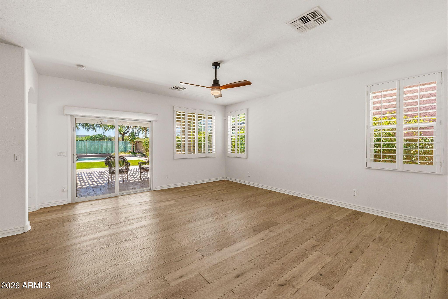
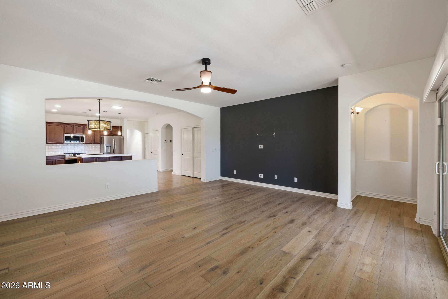
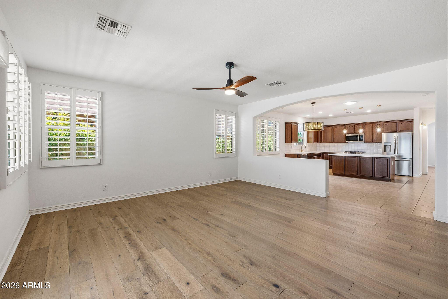
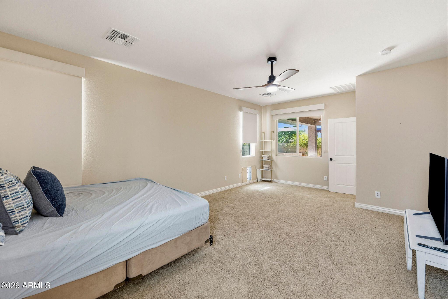
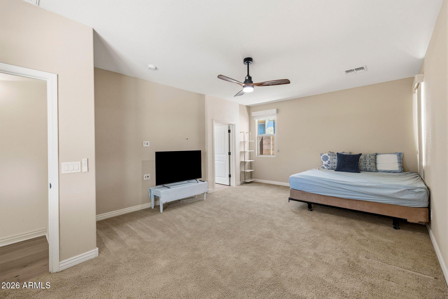
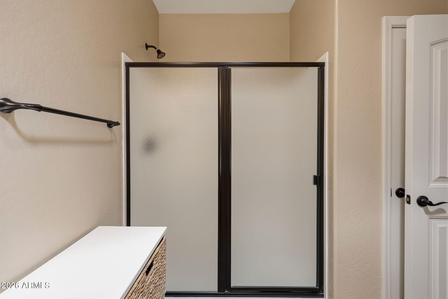
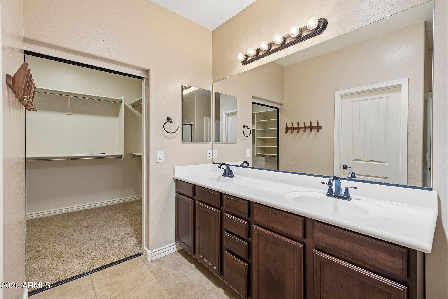
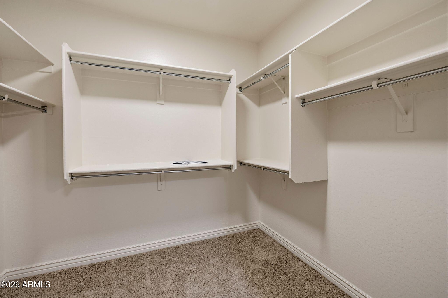
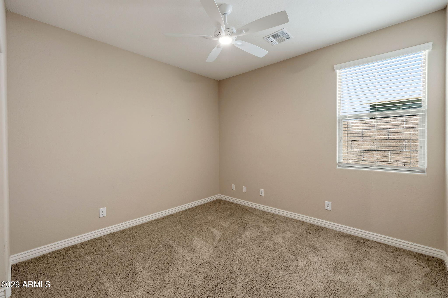
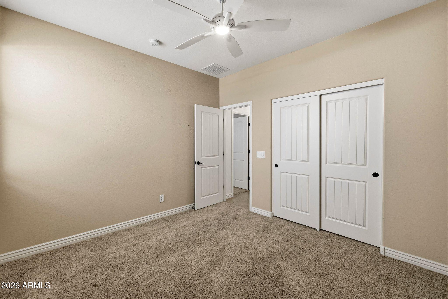
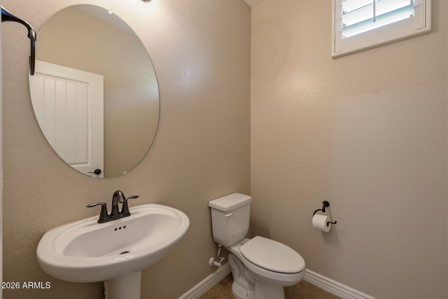
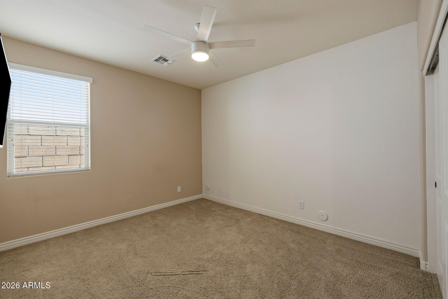
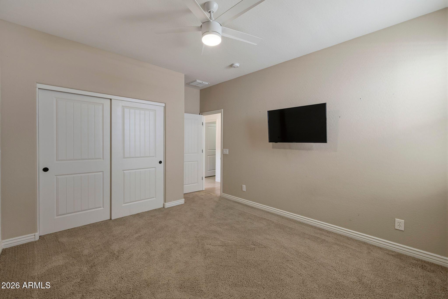
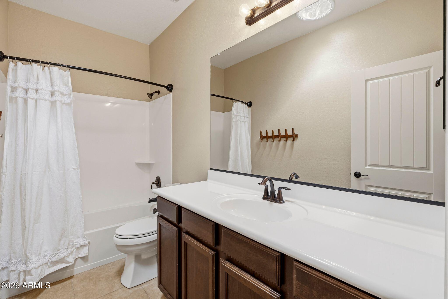
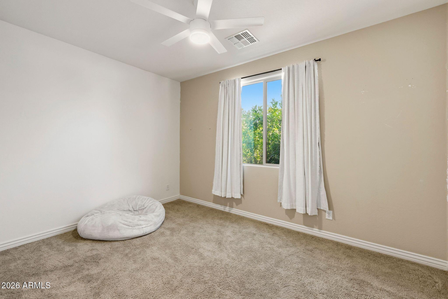
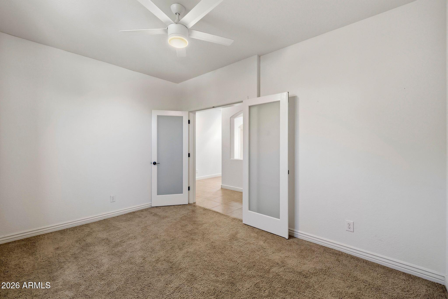
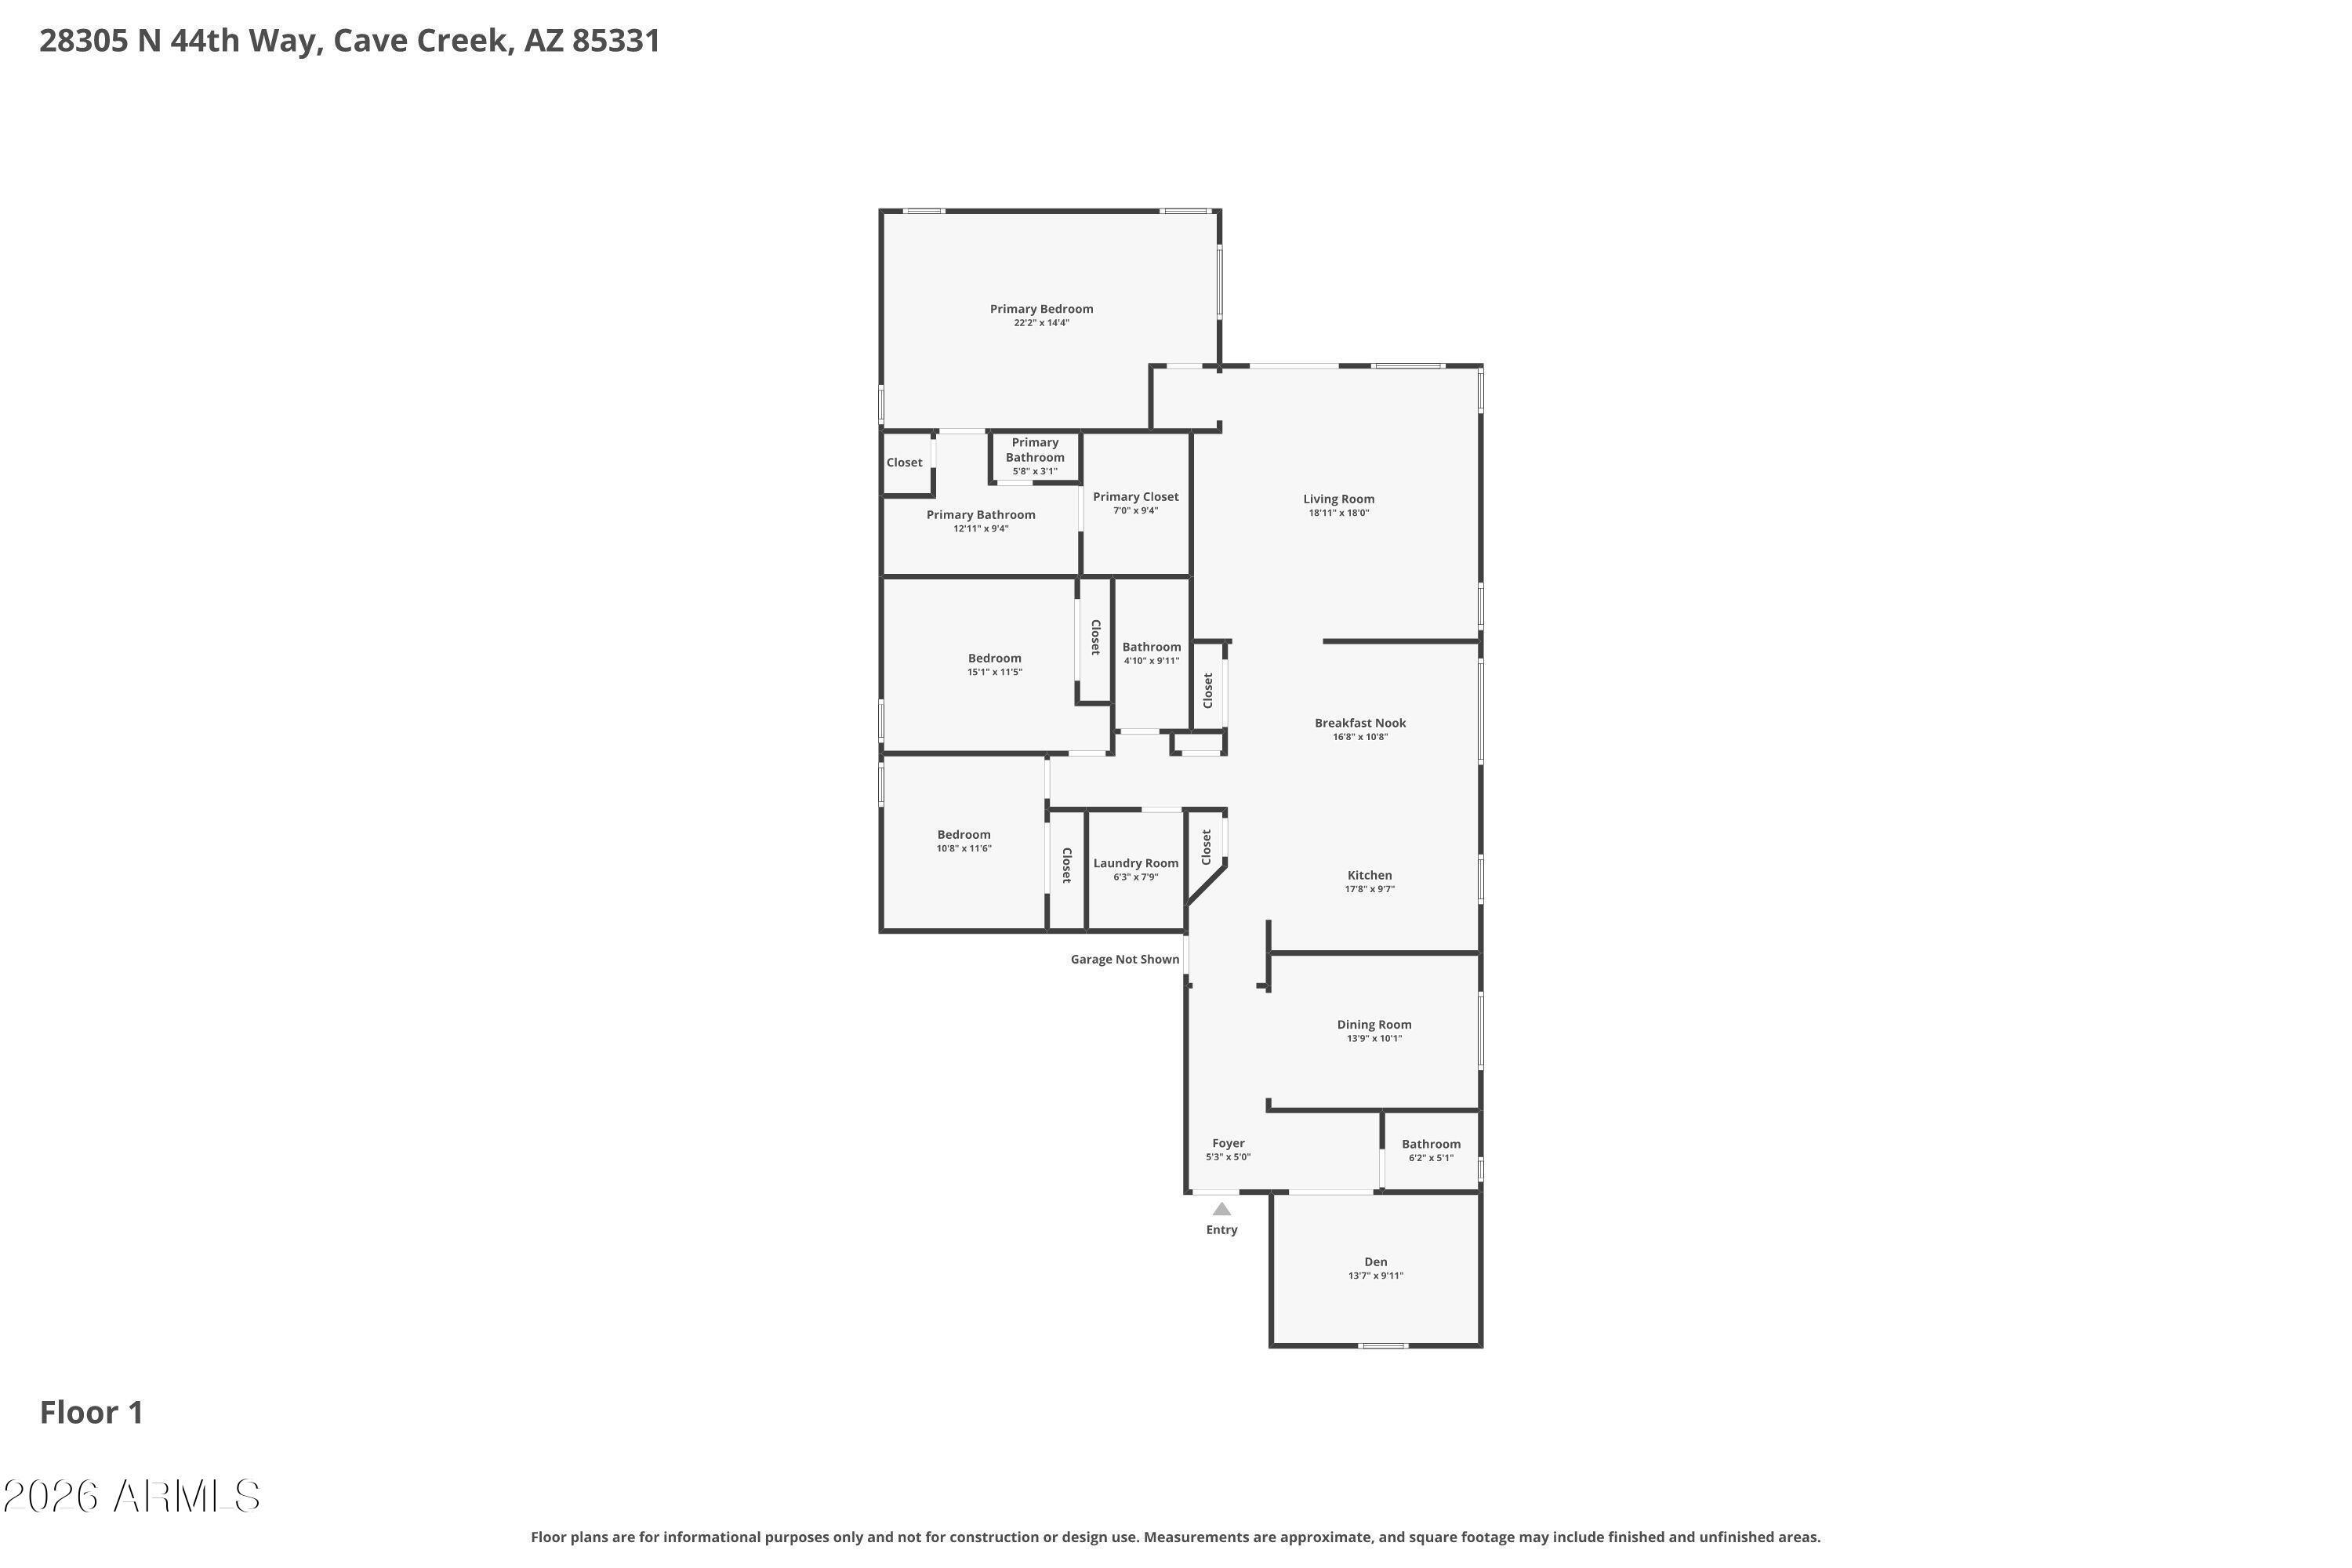
Welcome to this exceptional single-level home in a private Cave Creek community near Dynamite & Tatum -- a rare find blending style, comfort, and modern living. This residence features high-end finishes and designer touches throughout its open and inviting floor plan. The gourmet kitchen showcases new cabinetry, quartz counters, and stainless-steel appliances, flowing seamlessly into a spacious great room perfect for entertaining. Each of the three bedrooms offers comfort and privacy, while the three beautifully updated bathrooms feature spa-like details and modern fixtures.
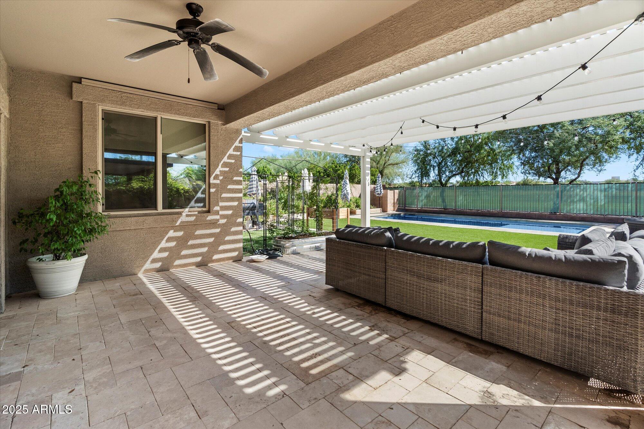
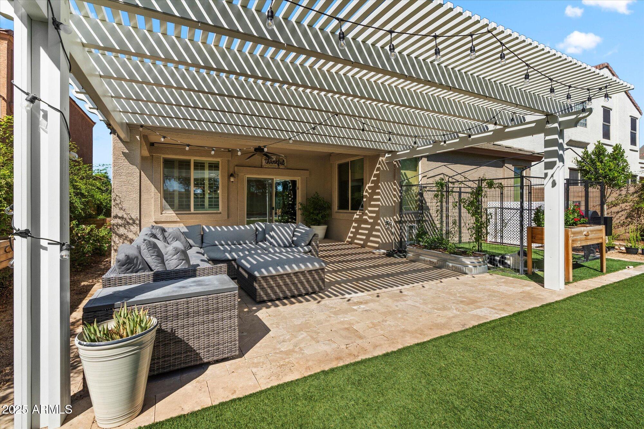
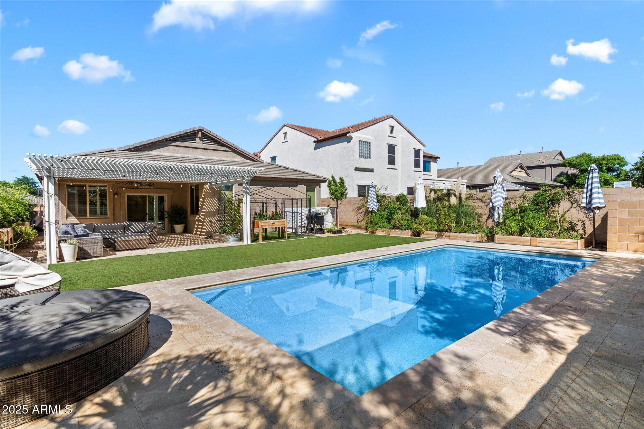
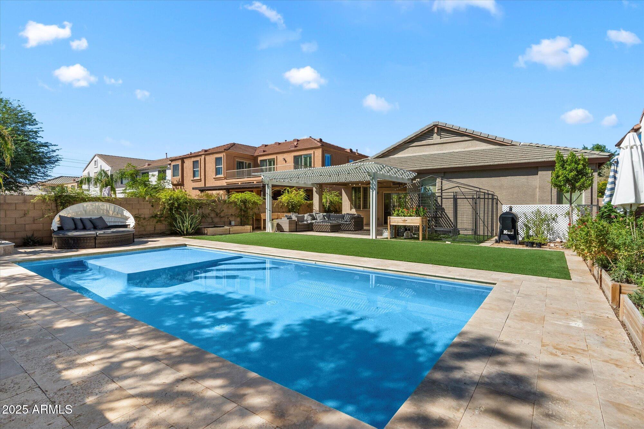
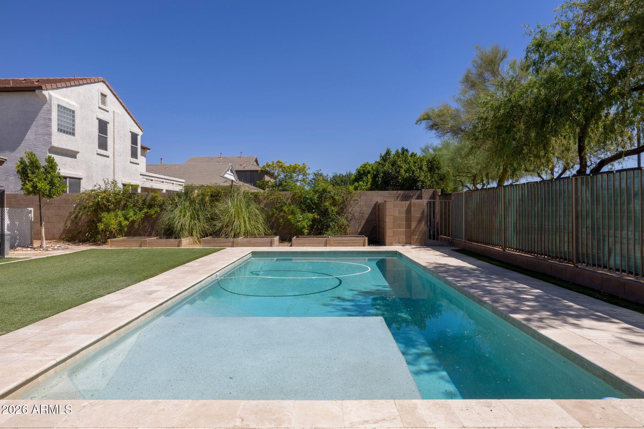
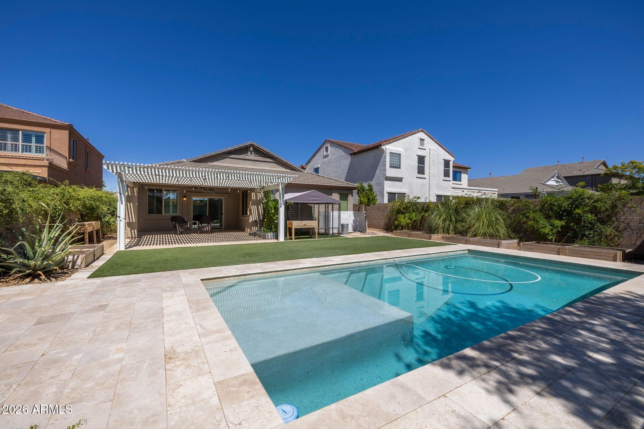
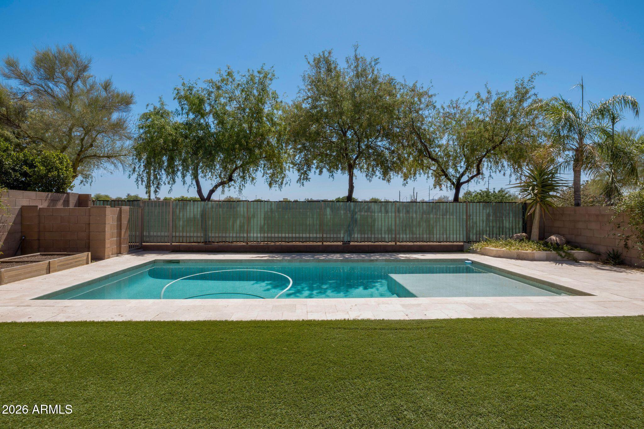
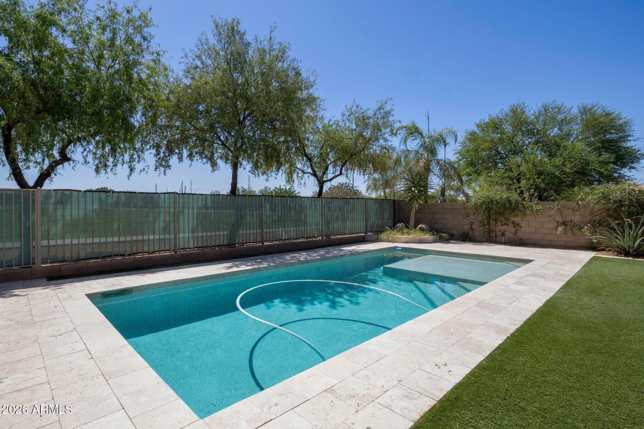
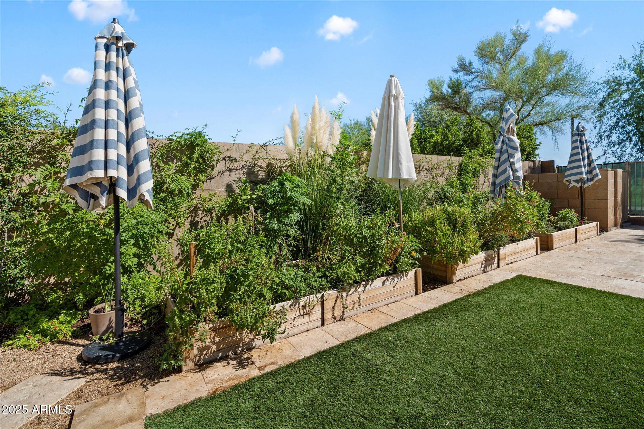
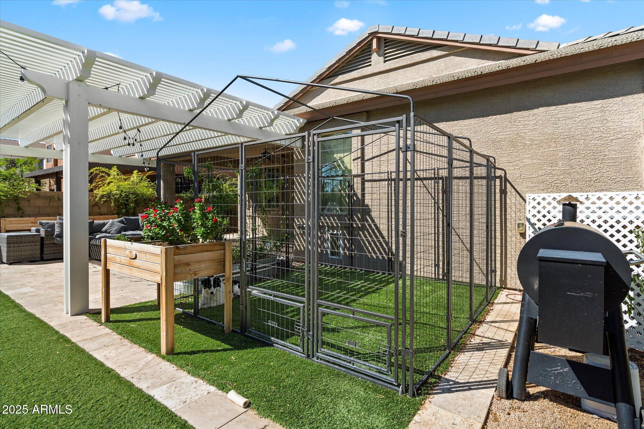
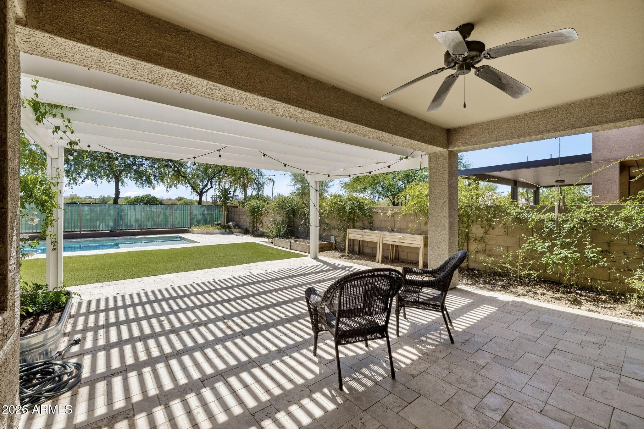
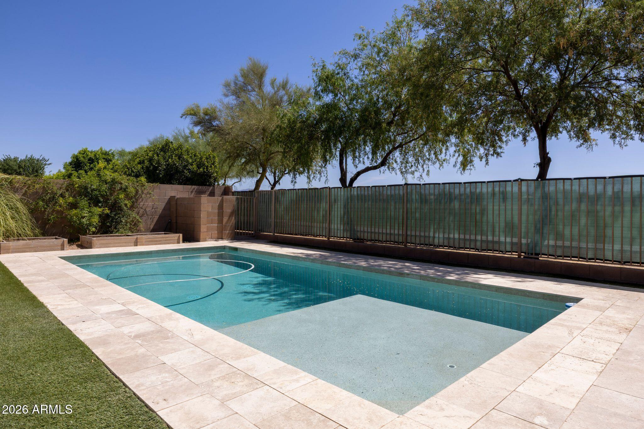
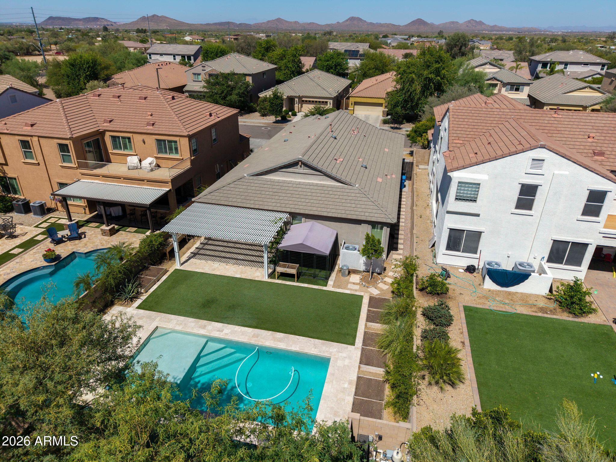
Step outside to your private backyard oasis, complete with a sparkling pool, covered patio, and low-maintenance landscaping ideal for enjoying Arizona's beautiful weather year-round.
With its prime Cave Creek

3
beds

3
baths

2,236 Sq.Ft. LIVING AREA

7,000 Sq.Ft. lot

Stacey Grandon

Stacey Grandon

Jason Grandon

Jason Grandon

Features & Amenities

Interior

  • total bedrooms3
  • Total bathrooms3
  • full bathrooms2
  • half bathroom1
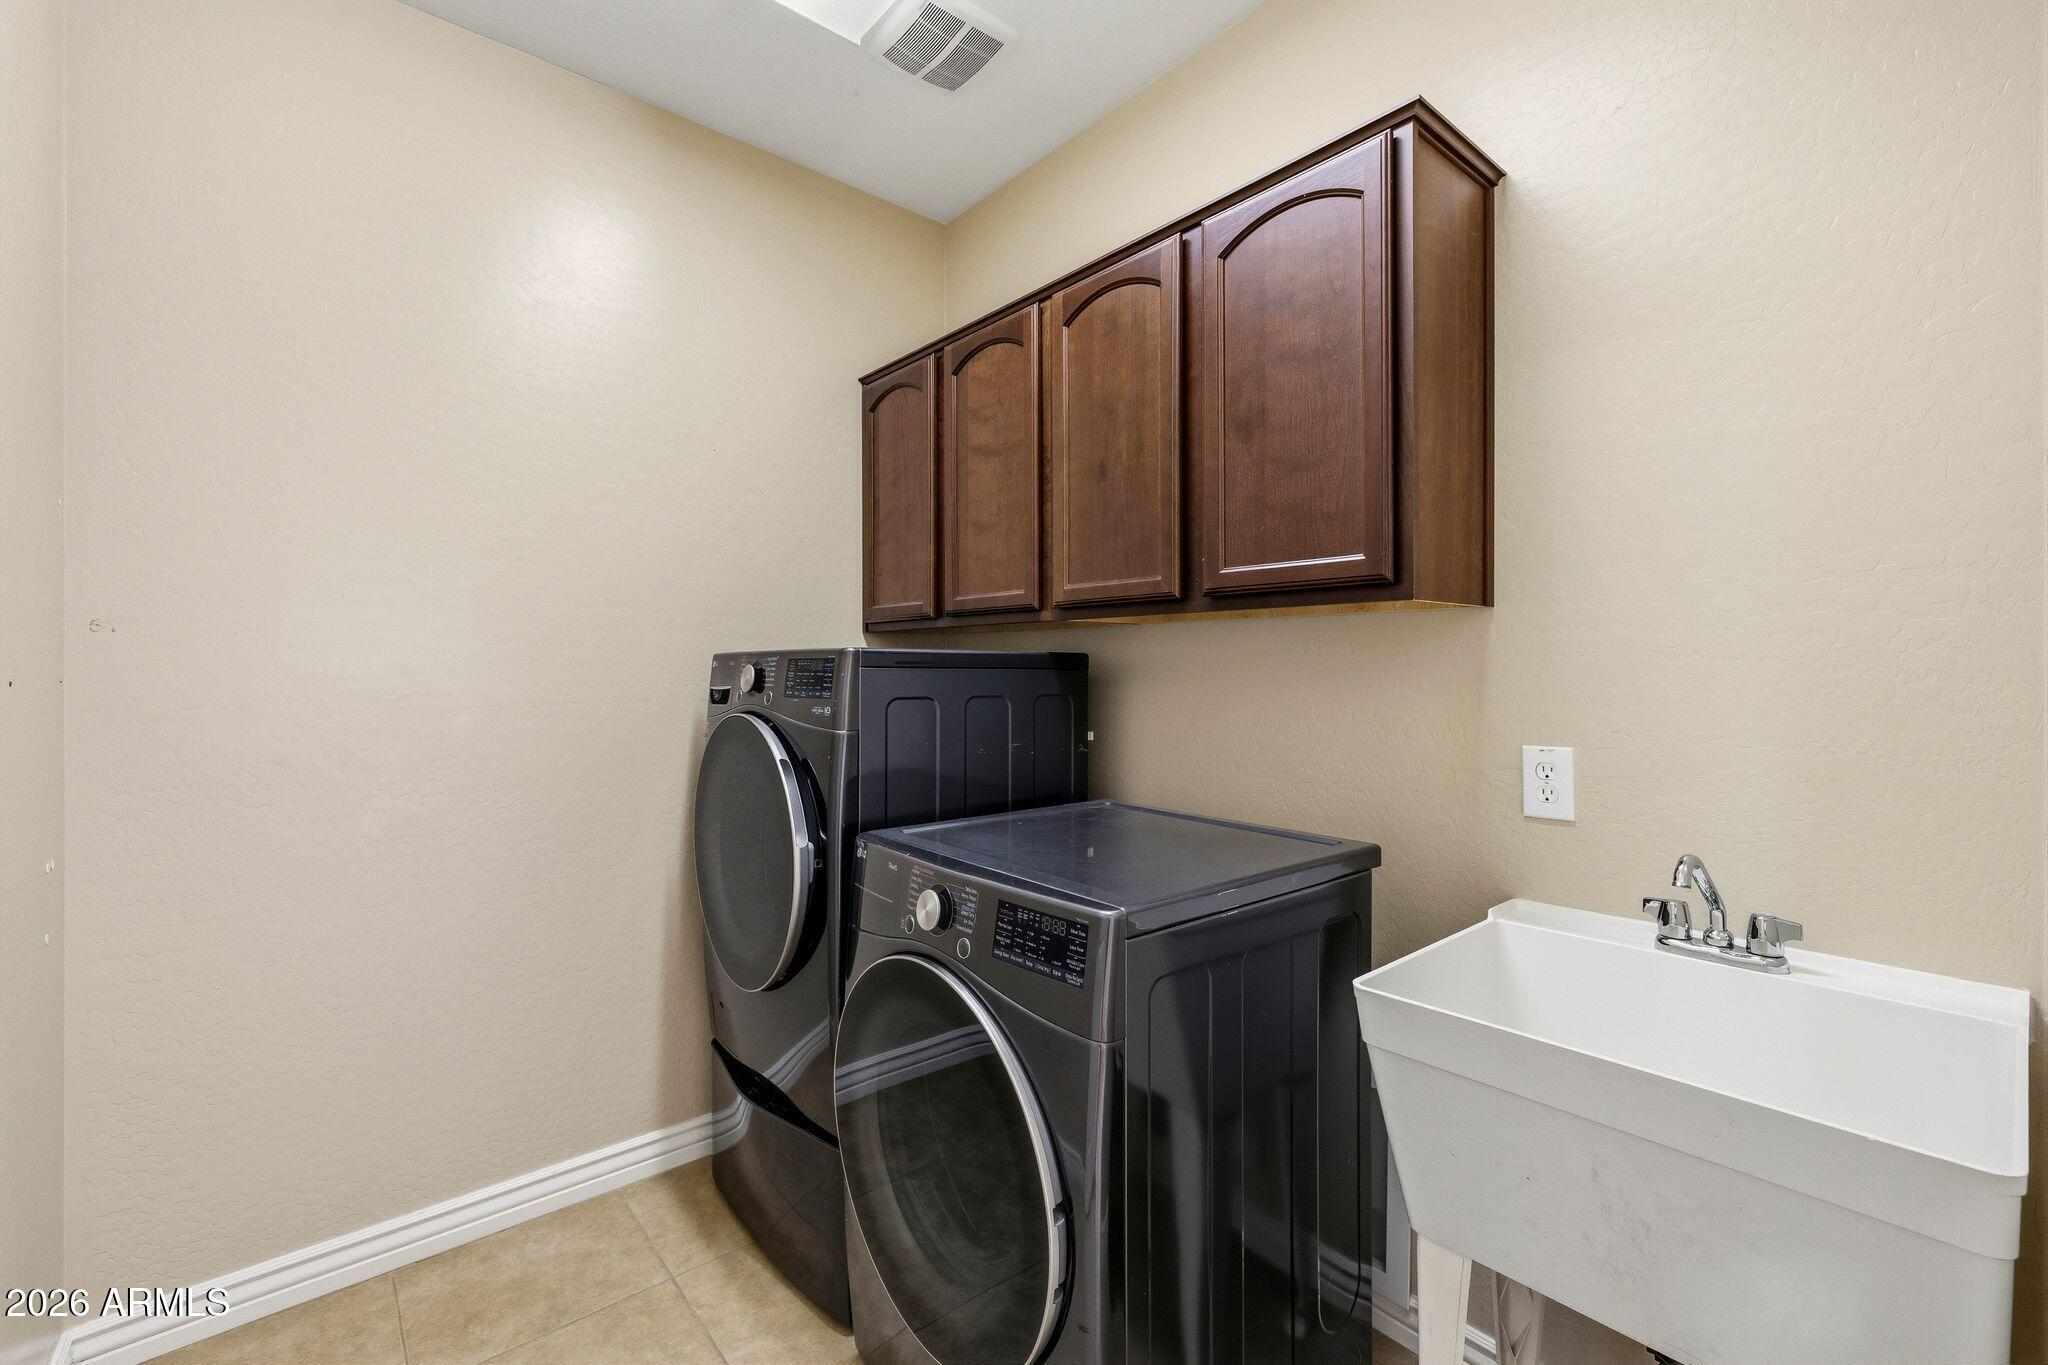
  • Laundry room Inside, Gas Dryer Hookup
  • Flooring Carpet, Tile
  • APPLIANCES Water Softener Owned, Reverse Osmosis, Built-in Microwave, Dishwasher, Disposal, Gas Range, Gas Oven, Gas Cooktop, Water Purifier
  • other interior Features High Speed Internet, Granite Counters, Double Vanity, Eat-in Kitchen, 9 Flat Ceilings, No Interior Steps, Kitchen Island, Pantry, 3/4 Bath Master Bdrm

Area & Lot

  • Status Sold
  • Date Sold October 30, 2026
  • Living Area2,236 Sq.Ft.
  • Total Area2,236 Sq.Ft.
  • Lot Area7,000 Sq.Ft.
  • MLS® ID7071223
  • TypeResidential
  • YEAR BUILT2013
  • NeighborhoodPhoenix
  • Architecture StylesOther
  • Elementary SchoolDesert Willow Elementary School
  • Middle SchoolSonoran Trails Middle School
  • High SchoolCactus Shadows High School
  • School DistrictCave Creek Unified District

Exterior

  • STORIES1
  • Garage Space2.0
  • water SourcePublic
  • PoolVariable Speed Pump, Heated
  • roofTile, Concrete
  • lot featuresBorders Preserve/Public Land, Sprinklers In Rear, Sprinklers In Front, Desert Back, Desert Front, Cul-De-Sac, Synthetic Grass Back, Auto Timer H 2 O Front, Auto Timer H 2 O Back
  • parkingGarage Door Opener, Attchd Gar Cabinets
  • HEAT TYPENatural Gas
  • AIR CONDITIONINGCentral Air, Ceiling Fan(s), Programmable Thmstat
  • sewerPublic Sewer
  • security FeaturesFire Sprinkler System
  • other exterior FeaturesMisting System

Financial

  • Sales Price$760,000
  • Real Estate Tax $2,182/yr
  • HOA $95/mo

Phoenix

Phoenix, Arizona is a dynamic and diverse city that blends vibrant urban living with the natural beauty of the Sonoran Desert. As the fifth-largest city in the United States, Phoenix offers an unmatched variety of real estate options, from luxury high-rise condos and historic neighborhoods to sprawling desert estates. Residents enjoy year-round sunshine, a thriving job market, and endless opportunities for recreation, including hiking at Camelback Mountain and South Mountain Park, golfing at world-class courses, and exploring a rich arts and culture scene. The city’s dining and entertainment districts—such as Downtown Phoenix, Roosevelt Row, and the Biltmore area—offer something for every lifestyle. With excellent schools, major sports teams, and convenient access to Sky Harbor International Airport, Phoenix real estate appeals to professionals, families, and retirees seeking a vibrant yet relaxed desert lifestyle.

Explore

Work With Us

We are dedicated to providing the most up-to-date market data in the area. Our team is made up of caring, knowledgeable professionals that work tirelessly to help you with the home buying and selling process.

Follow Us on Instagram