Property photo 1
Property photo 2
Property photo 3
Property photo 4
Property photo 5
3 Beds
4 Baths
3,580 sqft

$1,650,000

830 E Upper Sky Terrace Drive, Prescott AZ, 86303

Price per sqft$460.89
Built in2017
Property size3,580 sqft
Property typeResidential
Courtesy of eXp Realty, Geoffrey Hyland Listing Contact:

Overview

Active

Listed Oct 16, 2026

Updated 41h ago

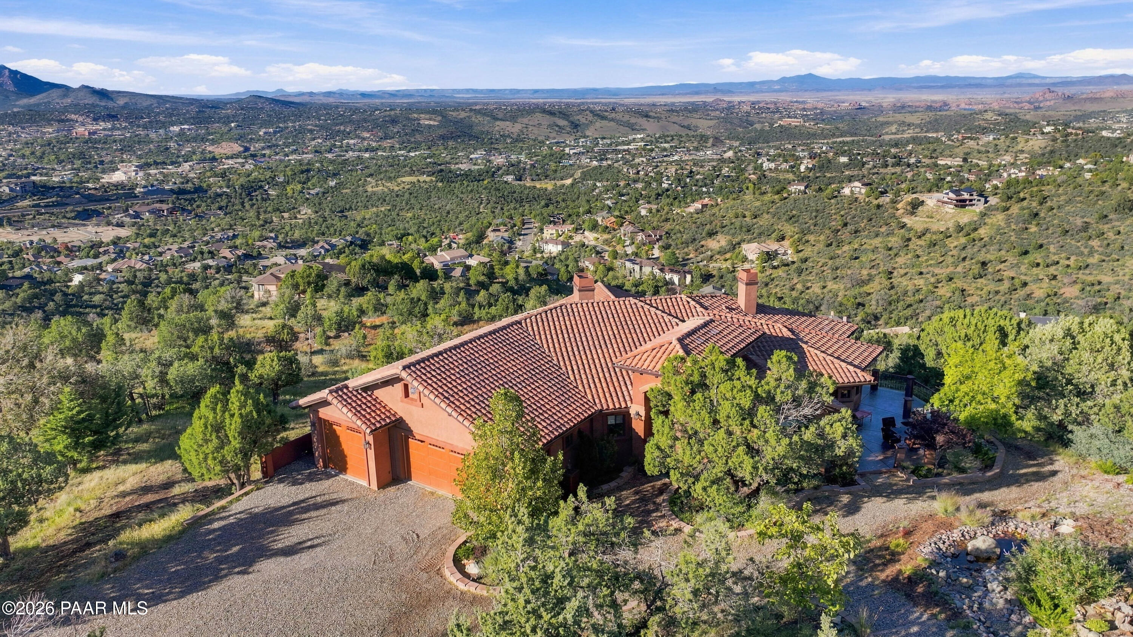
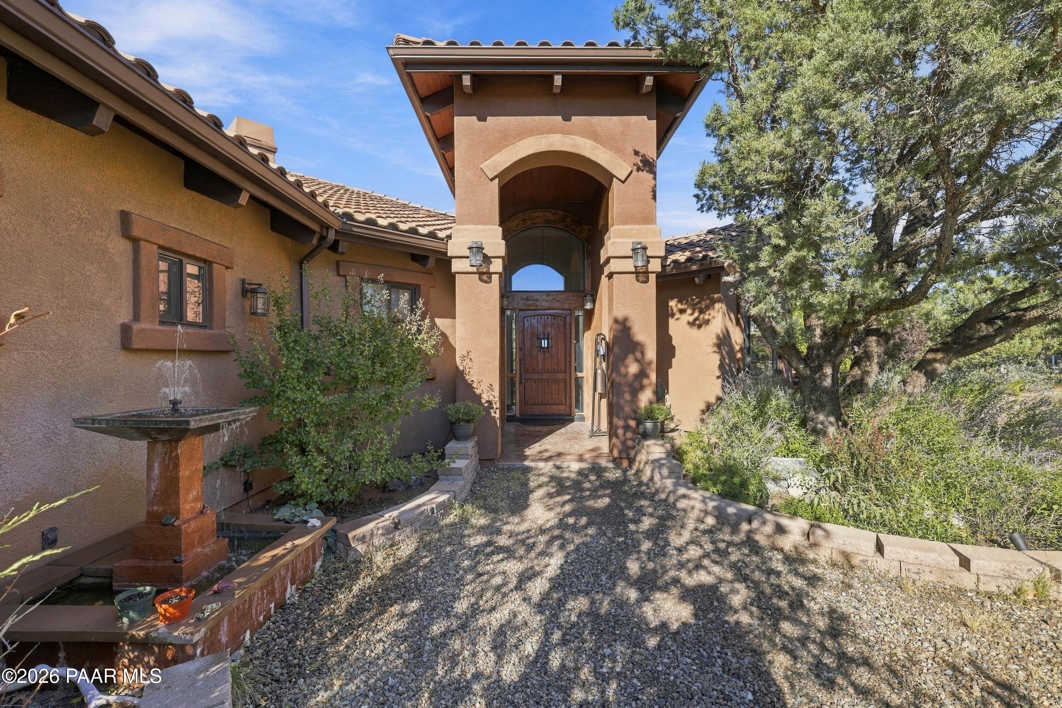
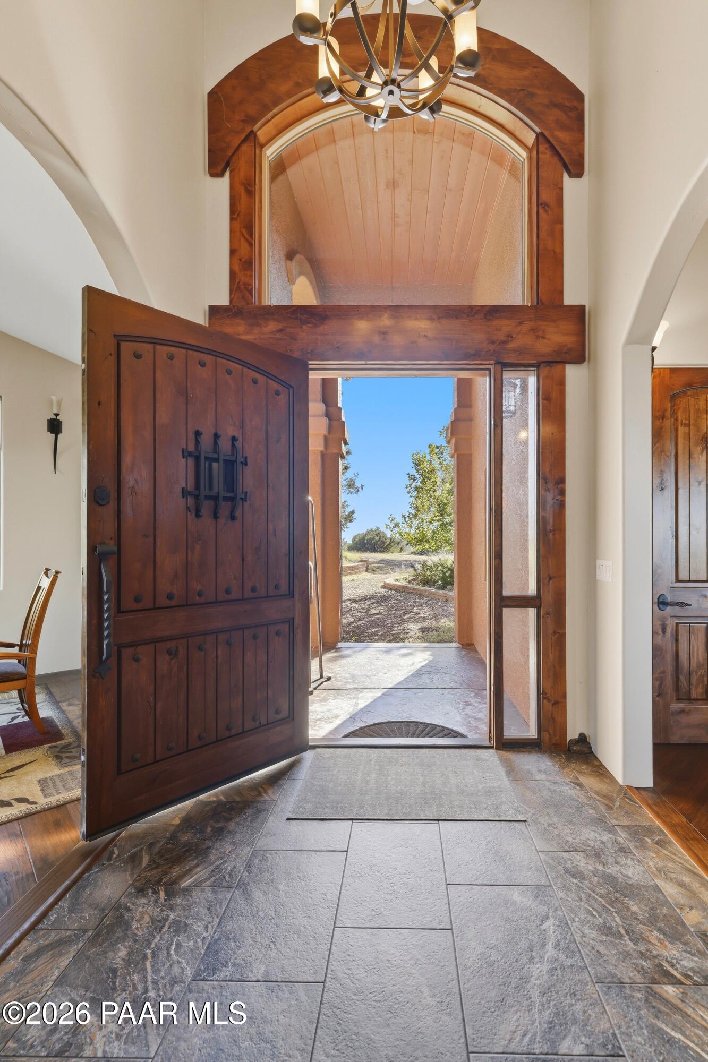
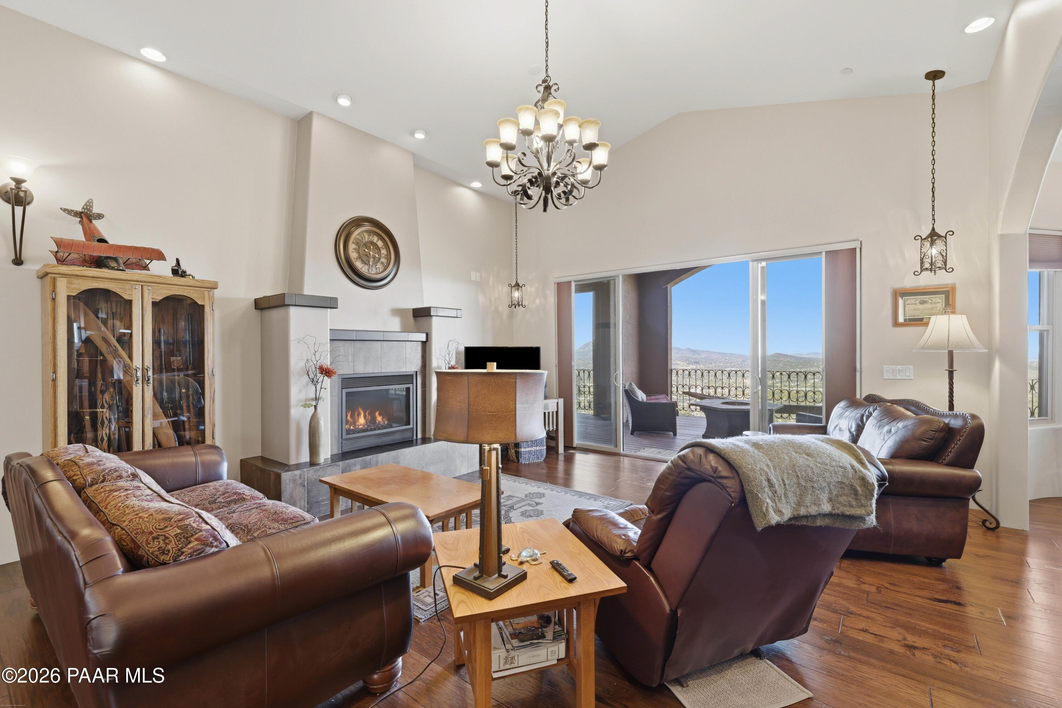
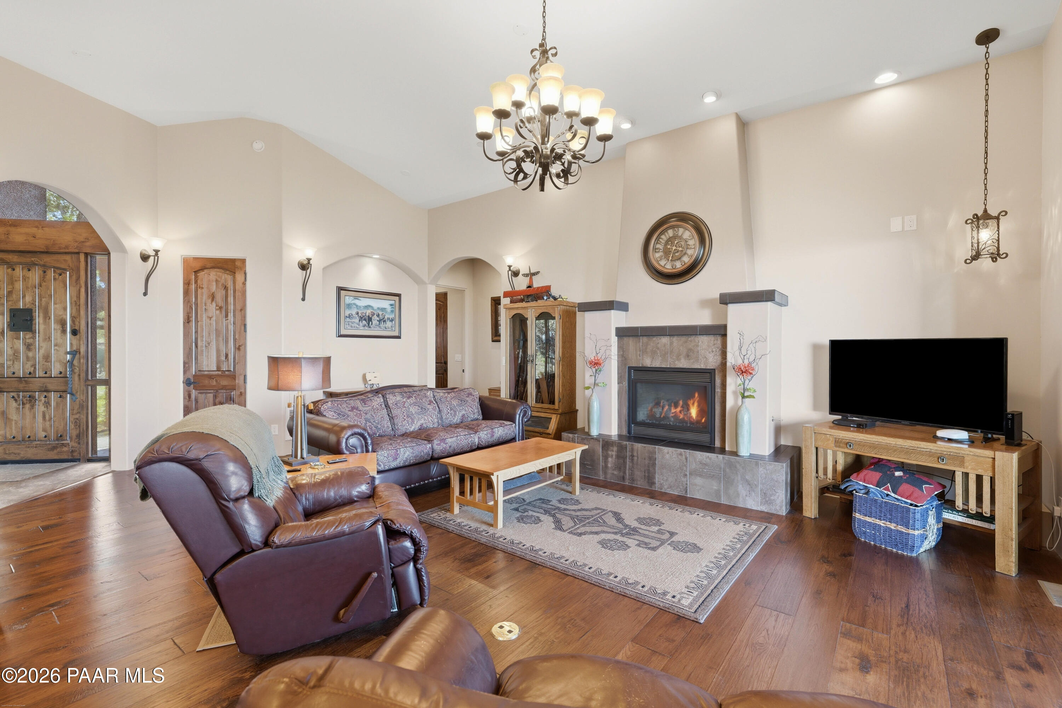
Perched on 1.37 hilltop acres in Prescott, this custom home was designed and built around the biggest view Prescott has to offer, with sweeping panoramas of Thumb Butte, Granite Mountain, the San Francisco Peaks, and the city below. Stucco walls, a tile roof, mature trees, and a water feature at the entry set the tone, and an oversized front door opens to a slate-tile foyer. Underground utilities are already in place to add your custom shop, garage, or outbuilding on the southwest corner of the property, with another area ready for a casita build toward the east side. The home sits just outside the city limits, allowing for a private well, while still being just minutes from the downtown Courthouse Square.The living room features hardwood floors, raised ceilings, and a propane fireplace with a tile surround, while sliding doors open to the covered deck and the view beyond. The kitchen is built for cooking and gathering, with chiseled live-edge granite countertops, knotty alder soft-close cabinetry, a tile backsplash, a six-burner gas range with a pot filler, stainless steel appliances, and a large island with breakfast bar seating. A curved wall of windows wraps the dining nook, a pantry with built-in appliance storage keeps the counters clear, and a separate dining room opens to the patio.The main-level primary suite is a true retreat, with its own fireplace, direct access to the deck and patio, and a spa-like bath with a corner soaking tub positioned for the view, a walk-in shower, dual vanity, private water closet, and a walk-in closet lined with floor-to-ceiling built-ins. On the opposite side of the main level, a second en suite offers a walk-in closet, deck access, and its own bath. A powder room serving the main living area includes a gorgeous custom marble vanity sink.Downstairs, stamped concrete floors run through a family room and a game room that open to the lower patios, along with a wet bar with custom cabinetry, wine storage, and two beverage refrigerators. The third bedroom with a built-in desk, a full bathroom with a soaking tub, a utility room, and a dedicated storage room complete the lower level.Outdoor living spans both levels, with a covered upper deck with a wood-plank ceiling and wrought-iron railings across the back of the home, a covered stamped-concrete patio below, and a patio already plumbed for a future outdoor kitchen. The oversized three-car garage includes a third bay more than 30 feet deep with a taller door, plus built-in cabinetry and a workbench area. The tiled laundry room adds granite counters, a utility sink, and abundant storage.Additional features include zoned propane forced-air heating and central air, a tankless water heater with a recirculation pump, spray-foam insulation, interior fire sprinklers, double-pane vinyl windows, drip irrigation, underground utilities, and an owned propane tank with additional connections available. The refrigerators, washer, and dryer convey. Main-level living, room to spread out below, and a view that takes in the whole Prescott area make this hilltop home one to see.

$10,977/mo

Est. mortgage payment based on a $1,650,000 home price.

All estimates are provided by Luxury Presence for informational purposes only. Actual amounts may vary.

Additional information

MLS® ID
1085758

Interior Features

Bedrooms
3
Bathrooms
4
Fireplace
Yes
Cooling
Yes
Heating
Yes
Basement
No

Exterior Features

Lot Size
1.37 Acres

Other Property Details

Taxes
$5,617
Tax Frequency
Annually
Garage
Yes
View
Yes
55+/Senior Community
No

Courtesy of eXp Realty, Geoffrey Hyland

Listing Contact:  

Listings courtesy of Prescott Area Association of Realtors as distributed by MLS GRID

All information deemed reliable but not guaranteed and should be independently verified. All properties are subject to prior sale, change or withdrawal. Neither listing broker(s) nor The Grandon Group shall be responsible for any typographical errors, misinformation, misprints and shall be held totally harmless. Properties displayed may be listed or sold by various participants in the MLS. 

Based on information submitted to the MLS GRID as of 3:40 AM UTC on 10/17/2026. All data is obtained from various sources and may not have been verified by broker or MLS GRID. Supplied Open House Information is subject to change without notice. All information should be independently reviewed and verified for accuracy. Properties may or may not be listed by the office/agent presenting the information.

©2026 Prescott Association of REALTORS. All rights reserved.

DMCA Notice

Powered by Luxury Presence